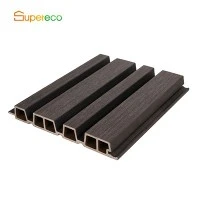
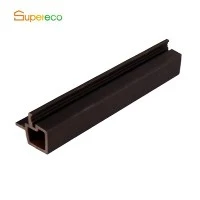
WPC Deep Groove Wall Board is an extruded wood-plastic composite profile with a pronounced recessed groove section for architectural wall surfaces. Its deeper linear profile creates clear shadow lines and stronger visual relief than shallow fluted sections. The standard formulation contains 60% wood fibers, 35% HDPE and 5% functional additives. Solid and hollow constructions, multiple section sizes, surface finishes, colors and specified lengths are available for project requirements.
Product Structure
Deep Groove Section
The recessed groove is formed directly during extrusion. Groove depth, width and spacing define the profile appearance and the visual rhythm of the finished wall.
Continuous Profile
The complete section is produced as one continuous extrusion. This keeps the groove pattern consistent along the board length and supports orderly panel alignment during installation.
Core Construction
Solid and hollow sections are available. Selection can be based on required profile weight, rigidity, section dimensions and fixing conditions.
Material Composition
WPC Formulation
The standard compound contains 60% wood fibers, 35% HDPE and 5% functional additives. The material is prepared as an extrusion compound before profile forming.
Surface Finish
Wood grain, brushed and sanded finishes are available. Finish selection can be matched to the required texture and visual specification.
Key Product Advantage
Defined Groove Relief
The recessed section creates a clear separation between raised and recessed areas, producing stronger vertical shadow lines across the installed surface.
Stable Section Geometry
Extrusion forms the profile continuously through a defined die section. Width, thickness and groove geometry can be checked against the approved specification.
Flexible Profile Selection
Different section dimensions and core constructions allow the product to be matched to wall scale, installation requirements and the intended visual density.
Technical Specifications
|
Parameter |
Specification |
|
Material Composition |
60% Wood Fibers + 35% HDPE + 5% Additives |
|
Profile Type |
Deep Groove Fluted |
|
Structure |
Solid / Hollow |
|
Section Size |
218 × 24.5 mm / 219 × 26 mm / 160 × 33 mm / 179 × 21 mm |
|
Standard Length |
2.9 m / 3.6 m / 4.8 m |
|
Surface Finish |
Wood Grain / Brushed / Sanded |
|
Color |
Multiple Options |
|
Production Method |
Extrusion |
|
Section Customization |
Available |
|
Length Customization |
Available |
Manufacturing Process
Material Preparation
Wood fibers, HDPE and functional additives are prepared according to the specified material formulation before profile production.
Extrusion Molding
The prepared WPC compound is processed through an extrusion die that forms the specified width, thickness and deep-groove geometry.
Calibration and Cooling
The extruded profile passes through calibration and cooling stages to stabilize the section before cutting.
Cutting and Finishing
Profiles are cut to the required length and processed with the selected surface treatment. Finished sections are checked before packing.
Application Selection
Feature Walls
The deep profile suits feature walls where pronounced vertical lines and stronger surface relief are required.
Commercial Interiors
The profile can be used for decorative wall surfaces in hotels, offices, retail areas and other interior fit-out projects.
Ceiling Surfaces
Selected ceiling applications can use the same profile when the supporting system and fixing method are suitable for the section.
Architectural Zones
Reception backgrounds, partition surfaces and other decorative areas can use the profile to establish repeated linear detailing.
Installation Considerations
Base Preparation
The supporting surface should provide a stable and reasonably level installation base. Surface variation can affect board alignment and groove continuity.
First Profile
The first board establishes the reference position for the remaining profiles. Accurate leveling helps maintain a consistent vertical pattern across the installation.
Joint Planning
Board length should be coordinated with the wall dimensions and layout direction. Planned joint positions help control cutting requirements and visual transitions.
Quality Control
Dimensional Inspection
Section width, thickness, length and groove geometry are checked against the confirmed product specification.
Surface Inspection
Finished profiles are checked for color consistency, surface texture, groove definition and visible surface condition.
Batch Identification
Material formulation, color reference and surface finish should be recorded for project production to support batch consistency.
Project Customization
Section Size
Custom width and thickness combinations can be developed when a standard section does not match the required wall proportion or installation system.
Length
Standard lengths are 2.9 m, 3.6 m and 4.8 m. Specified lengths can be arranged according to project requirements and production conditions.
Surface and Color
Wood grain, brushed and sanded finishes can be combined with selected colors according to the approved appearance specification.
Packing and Order Planning
Profile Protection
Long profiles require packaging that protects finished surfaces, edges and corners during handling, loading and transportation.
Quantity Calculation
Required quantities should account for effective coverage width, wall dimensions, cutting allowance and installation direction.
Specification Confirmation
Section, structure, color, surface finish and length should be confirmed against the approved product specification before production.
FAQ
Q: What is WPC Deep Groove Wall Board?
A: It is an extruded WPC wall profile with a pronounced recessed groove section for decorative wall and selected ceiling applications.
Q: What is the standard material formulation?
A: The standard formulation contains 60% wood fibers, 35% HDPE and 5% functional additives.
Q: What section sizes are available?
A: Standard sections include 218 × 24.5 mm, 219 × 26 mm, 160 × 33 mm and 179 × 21 mm. Custom section dimensions can also be specified.
Q: What standard lengths are available?
A: Standard lengths are 2.9 m, 3.6 m and 4.8 m. Specified lengths can be arranged according to project requirements.
Q: Are solid and hollow constructions available?
A: Yes. Both solid and hollow profile constructions are available for different section and installation requirements.
Q: Can the surface finish and color be specified?
A: Yes. Wood grain, brushed and sanded finishes are available with multiple color options. Final appearance should be confirmed against an approved sample.
Hot Tags: wpc deep groove wall board, China wpc deep groove wall board manufacturers, suppliers, factory, Durable Exterior Cladding, Non Toxic Composite Panels, Recyclable Wall Panels, WPC gazebo tube, WPC Paneling for Outdoor Use, WPC partition tube