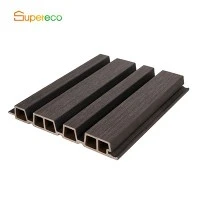
Removable WPC Decking System is an interlocking outdoor flooring system for areas requiring access beneath the finished deck. WPC modules connect through a removable joint structure, allowing selected sections to be lifted, separated and reinstalled after inspection, maintenance or replacement work. Standard formats include 300 × 300 mm and 500 × 500 mm modules with 22 mm and 24 mm thickness options.
Product Structure
WPC Decking Surface
The deck surface uses wood-plastic composite sections with controlled dimensions and defined surface geometry. Solid and hollow constructions can be selected according to the required section structure.
Interlocking Connection
Adjacent modules engage through integrated connection points. The joint geometry controls module position while allowing individual sections to be separated when access is required.
Raised Base
The integrated base keeps the deck above the substrate. The resulting clearance provides space for drainage and airflow where required by the installation layout.
Removable Design
Section Removal
Selected modules can be separated from the installed area to reach drainage points, waterproofing layers, inspection locations or concealed areas below the deck.
Reinstallation
After access work is completed, the removed modules can be returned to the existing layout. Consistent module dimensions help maintain joint alignment during reassembly.
Partial Replacement
Individual modules can be removed for replacement or layout adjustment without taking apart the complete flooring area.
Key Product Advantages
Maintenance Access
The removable structure provides direct access to areas beneath the deck where inspection or service work is required.
Reusable Assembly
The interlocking connection allows modules to be assembled and separated without relying on permanent adhesive fixing.
Controlled Layout
Defined module dimensions provide consistent joint positions and make area planning easier during installation.
Flexible Maintenance
Access can be limited to the required section, reducing unnecessary removal of surrounding modules during service work.
Technical Specifications
|
Parameter |
Standard Value |
|
Product Type |
Removable Interlocking WPC Decking |
|
Material |
WPC |
|
Construction |
Solid / Hollow |
|
Module Size |
300 × 300 mm / 500 × 500 mm |
|
Decking Thickness |
22 mm / 24 mm |
|
Connection Type |
Interlocking |
|
Installation Method |
Removable Assembly |
|
Surface Finish |
Grooved / Embossed |
|
Base Structure |
Raised Integrated Base |
|
Module Shape |
Square |
|
Custom Dimensions |
Available by specification |
Installation Requirements
Substrate
The substrate should be firm, stable and sufficiently level for the selected base structure. Concrete and other suitable hard surfaces can be evaluated before installation.
Drainage
Water should have a defined path beneath the deck. The required clearance depends on substrate conditions, drainage design and finished deck height.
Perimeter
Edges, corners and transitions require layout planning before installation. Finishing components or restraints can be specified where required by the project design.
Application Areas
Balconies and Terraces
The removable structure provides access beneath the deck for inspection of drainage, waterproofing and substrate conditions.
Rooftops and Patios
The system provides a finished outdoor floor while keeping selected substrate areas accessible for future inspection or maintenance.
Garden Areas
Modular sections can be arranged around landscape features, access points and defined outdoor zones.
Pool Surrounds
Individual modules can be accessed when drainage points or concealed areas beneath the deck require inspection.
Selection Guide
Module Size
300 × 300 mm modules suit smaller or segmented layouts. 500 × 500 mm modules cover larger areas with fewer module joints.
Construction
Solid construction provides a denser section. Hollow construction reduces section weight and material use where the project specification permits.
Surface
Grooved and embossed finishes provide different surface textures. Selection should match the required appearance and cleaning conditions.
Base Height
Base configuration should be selected according to substrate level, drainage clearance and the required finished deck height.
Quality Control Points
Dimensions
Module length, width and thickness should be checked against specified tolerances to maintain consistent joints across the installation area.
Connection Fit
Interlocking components require controlled geometry for correct engagement, alignment and separation during installation.
Surface Finish
Surface texture, profile consistency and visible appearance should be inspected before packing to maintain uniformity across production batches.
Assembly Check
Representative modules can be assembled and separated before shipment to verify connection fit and installation compatibility.
Packaging and Project Supply
Quantity Planning
Required quantities should be calculated from the finished area, module dimensions, perimeter layout and cutting requirements.
Specification Matching
Module size, thickness, construction, surface finish, colour and base configuration should be confirmed as one project specification before production.
Sample Approval
A physical sample can be checked for dimensions, surface texture, colour and connection fit before batch production.
FAQ
Q: Can one module be removed without dismantling the complete deck?
A: Yes. The interlocking structure allows selected modules to be separated from the surrounding installation when access is required.
Q: Can removed modules be installed again?
A: Yes. Modules can be reassembled after inspection, maintenance or replacement work when the connection components remain suitable for reuse.
Q: What module sizes are available?
A: Standard formats are 300 × 300 mm and 500 × 500 mm. Other dimensions can be reviewed according to project requirements.
Q: Is the system suitable for rooftop applications?
A: It can be used on suitable rooftop substrates after checking substrate condition, drainage, finished height and project loading requirements.
Q: Are solid and hollow constructions available?
A: Yes. Both constructions can be specified according to section structure, weight requirements and project conditions.
Q: What information is needed for a quotation?
A: The required area, module size, thickness, construction, surface finish, colour, substrate type, finished height and quantity should be provided for specification review.
Hot Tags: removable wpc decking system, China removable wpc decking system manufacturers, suppliers, factory, Classic Traditional WPC Decking, Composite Deck Stair Nosing