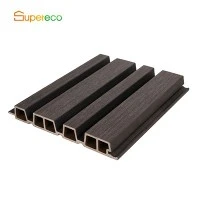
Quick-Install WPC Decking System is an interlocking outdoor decking solution using WPC profiles with defined connection geometry. Adjacent profiles engage during installation to maintain board alignment and a consistent deck layout.
The system is available in hollow and solid constructions, with multiple profile sizes and lengths from 1.8 to 5.9 m. It is suitable for patios, terraces, balconies, garden platforms, landscape projects and commercial outdoor areas where profile specification and installation efficiency are key project requirements.
Product Positioning
Interlocking Decking
The profile uses an integrated interlocking structure to guide adjacent boards into position. This creates a defined connection between boards across repeated installation areas.
Profile-Based System
Selection is based on profile structure, width, thickness and length rather than a single fixed board format. This allows the decking specification to be matched to the planned layout and supporting structure.
Outdoor Construction
The system is intended for fixed outdoor decking applications. Profile selection should be coordinated with joist spacing, deck dimensions and expected site loading.
Key Product Advantage
Faster Board Positioning
The interlocking geometry helps locate each successive profile during installation, reducing repeated manual positioning across the deck surface.
Consistent Board Layout
Controlled profile dimensions and defined connection geometry help maintain an even board arrangement when the supporting substructure is correctly prepared.
Repeatable Specification
Defined profile sizes, material composition, structures and available lengths provide a clear specification for project planning and repeat production.
Material Construction
WPC Formulation
The standard material composition is approximately 60% wood fiber, 35% HDPE and 5% additives. The formulation is processed into decking profiles with controlled dimensions and surface texture.
Hollow and Solid
Hollow profiles use an internal cavity structure, while solid profiles use a continuous material section. The appropriate construction depends on project requirements and supporting conditions.
Surface Finish
3D embossed wood-grain surfaces are available for applications requiring a defined textured finish. Standard color options include light teak, dark teak, red, chocolate, dark brown, grey and black.
Technical Specifications
|
Parameter |
Specification |
|
Material Composition |
60% Wood Fiber + 35% HDPE + 5% Additives |
|
Profile Structure |
Hollow / Solid |
|
Hollow Profile |
140 × 23 mm / 145 × 21 mm / 140 × 25 mm |
|
Solid Profile |
140 × 20 mm / 140 × 22 mm / 138 × 24 mm |
|
Standard Length |
1.8–5.9 m |
|
Surface |
3D Embossed Wood Grain |
|
Profile Type |
Interlocking WPC Decking |
|
Available Colors |
Light Teak / Dark Teak / Red / Chocolate / Dark Brown / Grey / Black |
|
Reference Service Life |
25–30 years |
|
Customization |
Profile Size / Length / Color |
Profile Selection
Hollow Profile
Hollow construction provides an internal cavity within the decking profile and can be selected where the project specification calls for this profile structure. Support spacing should be confirmed before installation.
Solid Profile
Solid construction provides a continuous profile section. It can be specified where a solid decking profile is required by the project design.
Size Matching
Profile width and thickness should be selected together with joist spacing, deck layout and installation conditions. The selected specification should remain consistent throughout each defined project area.
Installation Requirements
Joist Spacing
The installation reference specifies a maximum joist spacing of 400 mm. A 300 mm spacing can be used where additional support is required. Joist spacing should be confirmed against the selected profile and project loading.
Drainage Slope
A slope of approximately 2% should be established to direct surface water away from the decking area. The slope should be formed at the substructure stage.
Expansion Allowance
WPC profiles require allowance for thermal movement. The reference expansion range is approximately 0.3%–0.5%. End and perimeter gaps should be calculated according to profile length and installation temperature.
Application Areas
Patios and Terraces
Suitable for outdoor residential areas requiring a defined board layout and repeatable installation method.
Balconies and Garden Areas
The profile system can be specified for balconies, garden platforms and other outdoor spaces where board dimensions need to fit a defined installation area.
Commercial Outdoor Areas
Suitable for landscaped commercial spaces, leisure areas, outdoor dining zones and other projects using repeated decking profiles.
Quality Control Points
Profile Dimensions
Width, thickness and interlocking geometry should be checked against the confirmed specification to support consistent board engagement during installation.
Surface Condition
Inspection should cover embossed texture, color consistency, visible surface condition and profile edges before packing.
Batch Verification
Structure, dimensions, length, color and packaging should be checked against the approved product specification before shipment.
Customization Options
Profile Size
Hollow and solid structures are available with defined width and thickness combinations. The selected profile should be confirmed before production.
Color Selection
Standard colors include light teak, dark teak, red, chocolate, dark brown, grey and black. Custom color requirements can be reviewed according to production conditions.
Length Selection
Standard lengths range from 1.8 to 5.9 m. Length planning can be coordinated with deck dimensions and the intended cutting layout.
Packing and Project Supply
Profile Protection
Packaging should protect the decking surface and interlocking edges during handling, loading and transportation.
Specification Identification
Each production batch should correspond to the confirmed profile structure, dimensions, length and color specification.
Quantity Planning
Required quantities should be calculated from deck area, installation layout, cutting requirements and selected profile length before production confirmation.
FAQ
Q: What profile sizes are available?
A: Hollow profiles are available in 140 × 23 mm, 145 × 21 mm and 140 × 25 mm. Solid profiles are available in 140 × 20 mm, 140 × 22 mm and 138 × 24 mm.
Q: What lengths are available?
A: Standard lengths range from 1.8 to 5.9 m. Length selection can be coordinated with the project layout and cutting plan.
Q: What is the difference between hollow and solid profiles?
A: Hollow profiles contain an internal cavity, while solid profiles have a continuous material section. Selection should follow the required profile specification and supporting conditions.
Q: What joist spacing should be used?
A: The installation reference specifies up to 400 mm between joists, with 300 mm used where additional support is required. Final spacing should be confirmed for the selected profile and project.
Q: How should thermal expansion be allowed for?
A: The reference expansion range is approximately 0.3%–0.5%. End and perimeter gaps should be calculated according to profile length and installation temperature.
Q: Can the profile size, length and color be customized?
A: Yes. Profile dimensions, length and color can be specified according to confirmed project requirements and production conditions.
Hot Tags: quick-install wpc decking system, China quick-install wpc decking system manufacturers, suppliers, factory, Classic Traditional WPC Decking, Composite Deck Stair Nosing