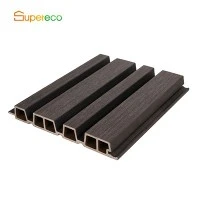
Modular WPC Decking System consists of individual wood-plastic composite decking modules with an integrated interlocking base. Modules connect along their edges to form a continuous outdoor floor surface. The format supports defined layouts, compact handling and section-by-section installation.
Available in 300 × 300 mm and 500 × 500 mm module formats, the system suits balconies, patios, terraces, rooftops, gardens, pool surrounds and other outdoor flooring projects where modular installation is preferred.
Modular Construction
Square Module Format
Individual modules replace long decking boards and create a repeatable floor grid. The 300 × 300 mm format covers 0.09 m² per module, while the 500 × 500 mm format covers 0.25 m².
Integrated Base
The supporting base is connected to the WPC decking module and provides the interlocking points between adjacent units. This keeps the installation sequence consistent across the floor area.
Interlocking Connection
Edge Connection
Each module connects with adjacent modules through the integrated base. Installation follows the planned floor layout rather than requiring continuous alignment of long boards.
Section Assembly
Modules can be assembled in defined sections and adjusted around perimeter areas. The modular arrangement also allows selected sections to be accessed without dismantling the entire floor.
Surface Structure
WPC Profile
The decking surface uses a wood-plastic composite formulation based on wood fiber, HDPE and functional additives. Solid and hollow module structures are available according to the selected configuration.
Surface Options
Surface texture and color can be selected according to the project specification. Standard color ranges and custom color requirements can be confirmed before production.
Key Product Benefits
Compact Handling
Square modules are easier to count, stack and move through restricted access areas than long decking boards. The format also supports straightforward carton and pallet packing.
Flexible Layout
The repeatable module dimensions provide a clear installation grid for regular floor areas. Perimeter units can be cut where the project layout requires dimensional adjustment.
Section Replacement
Individual modules can be separated from adjacent units when access or replacement is required. This is useful for projects where localized maintenance access needs to be considered during planning.
Application Areas
Balconies and Terraces
The modular format suits defined outdoor floor areas where compact units simplify handling, positioning and perimeter adjustment.
Patios and Rooftops
Modules can be used over suitable stable surfaces after checking substrate condition, drainage and available installation space.
Gardens and Pool Surrounds
The system provides a modular surface layout for garden areas, pool surrounds and other outdoor zones requiring repeatable floor sections.
Installation Requirements
Stable Substrate
The installation surface should be firm and sufficiently level to maintain module alignment. Surface preparation should be completed before laying the decking.
Drainage Provision
The installation area should provide a suitable route for water drainage. The clearance created by the base should be considered together with the existing surface slope and drainage design.
Perimeter Planning
Project drawings should account for walls, posts, drains, corners and transitions. Module cutting and edge finishing should be included in the installation plan.
Technical Specifications
|
Parameter |
Specification |
|
Product Type |
Modular Interlocking WPC Decking |
|
Module Size |
300 × 300 mm / 500 × 500 mm |
|
Thickness |
22 mm / 24 mm |
|
Material |
60% Wood Fiber + 35% HDPE + 5% Additives |
|
Structure |
Solid / Hollow |
|
Base |
Integrated Interlocking Base |
|
Connection |
Edge Interlocking |
|
Installation |
Dry-Lay Modular Assembly |
|
Coverage per Module |
0.09 m² / 0.25 m² |
|
Surface |
Wood-Texture / Grooved Options |
|
Color |
Standard / Custom |
|
Application |
Outdoor Flooring |
|
Packing |
Carton / Pallet |
|
Customization |
Size, Structure, Color and Packing |
Product Selection
Module Size
300 × 300 mm modules provide finer layout control around smaller floor areas and perimeter sections. 500 × 500 mm modules cover more area per unit and reduce the number of modules required for larger regular layouts.
Structure
Solid and hollow structures can be selected according to the specified product configuration, project requirements and handling considerations.
Surface Design
Surface texture and color should be selected according to the intended appearance and project specification. The approved surface reference should be retained for repeat production.
Quality Control
Dimensional Check
Module length, width and thickness are checked against the approved specification. Consistent dimensions help maintain alignment between adjacent modules.
Material Control
The WPC formulation is specified by material ratio, with 60% wood fiber, 35% HDPE and 5% additives used as the reference composition for the listed configuration.
Surface Inspection
Surface texture, color and visible profile condition are checked during production. Batch references can be retained for repeat orders requiring consistent appearance.
Packaging and Order Information
Project Quantity
Required quantity is calculated from the floor area and module coverage. Additional units should be considered for perimeter cuts, layout adjustments and project-specific installation requirements.
Packing Configuration
Carton quantity, pallet arrangement and loading configuration can be confirmed according to module size, order quantity and transport requirements.
Repeat Orders
For phased projects, the approved module size, thickness, structure, surface and color should be recorded in the order specification to maintain consistency across subsequent production.
FAQ
Q: What module sizes are available?
A: The standard module formats are 300 × 300 mm and 500 × 500 mm. Other dimensions can be reviewed according to production requirements.
Q: Are both solid and hollow structures available?
A: Yes. Both solid and hollow structures are available within the product range. The selected structure should be specified with the module size and thickness.
Q: Can the modules be installed over concrete?
A: Yes. A stable and sufficiently level concrete surface can be used when the site provides suitable drainage and installation conditions.
Q: Can individual modules be replaced?
A: Yes. The interlocking format allows individual modules to be separated from adjacent units for access, maintenance or replacement.
Q: Can colors be customized?
A: Standard colors are available, and custom color requirements can be reviewed according to the project specification and production quantity.
Q: What information is needed for quotation?
A: Provide the required module size, thickness, structure, surface, color, project area, estimated quantity and application location. A floor layout or project drawing can also be supplied when perimeter cutting or special layouts need to be reviewed.
Hot Tags: modular wpc decking system, China modular wpc decking system manufacturers, suppliers, factory, Classic Traditional WPC Decking, Composite Deck Stair Nosing