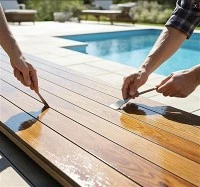
WPC Wide Slatted Wall Board is an extruded wood-plastic composite profile for exterior walls, facades, balconies, terraces and architectural feature surfaces. The standard 218 × 24.5 mm section creates a broad slatted pattern with fewer visible divisions across the wall. The standard formulation contains 60% wood fiber, 35% HDPE and 5% functional additives. Solid and hollow structures, three surface finishes, multiple colors and standard lengths are available.
Profile Configuration
Wide Slat Section
The 218 mm profile width creates a broad visual module for wall layouts where fewer slat divisions are preferred.
Solid Structure
The solid section provides a continuous material cross-section for projects requiring a denser profile construction.
Hollow Structure
The hollow section incorporates internal cavities while maintaining the specified external profile dimensions.
Material Composition
Wood Fiber
Wood fiber represents 60% of the standard formulation and forms the primary reinforcement component of the composite profile.
HDPE
HDPE accounts for 35% of the formulation and forms the thermoplastic matrix during extrusion.
Functional Additives
Functional additives make up the remaining 5% and are incorporated into the compound according to the required processing formulation.
Technical Parameters
|
Parameter |
Standard Specification |
|
Product |
WPC Wide Slatted Wall Board |
|
Section Size |
218 × 24.5 mm |
|
Standard Length |
2.9 / 3.6 / 4.8 m |
|
Structure |
Solid / Hollow |
|
Wood Fiber Content |
60% |
|
HDPE Content |
35% |
|
Functional Additives |
5% |
|
Surface Finish |
Wood Grain / Brushed / Sanded |
|
Color |
Multiple options |
|
Profile Type |
Traditional / Co-extrusion |
Surface Options
Wood Grain
A defined grain texture provides a wood-style surface for exterior architectural applications and feature walls.
Brushed
The brushed texture follows the length of the profile and provides a linear surface appearance.
Sanded
The sanded finish provides a more even surface texture for projects requiring a simpler visual treatment.
Application Selection
Exterior Facades
The wide profile suits facade layouts requiring a continuous horizontal or vertical slatted arrangement.
Commercial Walls
Applications include selected exterior walls, entrance areas and architectural feature surfaces in commercial buildings.
Residential Exteriors
The profile can be specified for balconies, terraces and exterior decorative wall areas.
Feature Surfaces
The 218 mm section creates a wider visual rhythm than narrow slatted profiles, making it suitable for large feature areas.
Installation Considerations
Frame Alignment
The supporting frame should be level and correctly spaced before installation. Profile alignment is controlled by the accuracy of the supporting structure.
Fixing Layout
Fixing positions should match the selected profile and installation method. The project installation drawing should define fixing spacing and connection details.
Expansion Allowance
Thermal movement should be considered when setting joints and end clearances. Required allowances should follow the applicable installation specification.
Edge Treatment
Corners, exposed ends and profile transitions should be defined before installation to maintain consistent detailing across the finished wall.
Manufacturing Process
Compound Mixing
Wood fiber, HDPE and functional additives are proportioned and mixed according to the specified formulation.
Profile Extrusion
The prepared WPC compound is heated and passed through a profile die to form the required cross-section.
Cooling and Calibration
The extruded profile is cooled and calibrated to establish section dimensions and profile geometry.
Cutting and Finishing
Profiles are cut to the required lengths and processed with the specified surface treatment before final inspection and packing.
Quality Control Points
Dimensional Check
Profile width, thickness and finished length are checked against the approved dimensional specification.
Surface Check
Surface texture, color, edge condition and visible profile defects are inspected before packing.
Batch Reference
For projects requiring multiple production batches, an approved sample can be retained as the reference for surface appearance and color matching.
Project Specification
Profile Size
Confirm whether the standard 218 × 24.5 mm section matches the required wall layout and project detailing.
Structure
Select solid or hollow construction according to the required profile configuration and installation method.
Finish and Color
Specify the required finish and color before production. An approved sample can be used as the visual reference.
Length
Standard lengths are 2.9 m, 3.6 m and 4.8 m. Project-specific lengths can be reviewed according to production requirements.
Why Specify a Wide Slatted Profile?
Wider Visual Module
The 218 mm width creates a broader slat pattern and reduces the number of visible vertical divisions across a defined wall area.
Defined Section Geometry
The extruded profile maintains a fixed section size for repeat installation across continuous wall surfaces.
Flexible Specification
Solid and hollow structures, three surface finishes, multiple colors and standard lengths provide several specification combinations within the same profile format.
Ordering Information
Profile Details
Provide the required section size, structure and length for technical confirmation.
Surface Details
Confirm the required finish and color, preferably against an approved physical sample or project finish schedule.
Quantity
Provide the estimated quantity together with the required length configuration for production planning.
Technical Documents
For customized sections or project-specific requirements, provide the relevant drawing, dimensions and installation requirements before production confirmation.
FAQ
Q: What is the standard profile size?
A: The standard section is 218 × 24.5 mm. Standard lengths are 2.9 m, 3.6 m and 4.8 m.
Q: Is the profile available in solid and hollow construction?
A: Yes. Both solid and hollow structures are available for specification according to the required profile configuration.
Q: Which surface finishes are available?
A: Wood Grain, Brushed and Sanded finishes are available.
Q: Can custom dimensions be produced?
A: Customized dimensions can be reviewed according to project requirements. A technical drawing is recommended for final section confirmation.
Q: What is the standard material formulation?
A: The standard formulation contains 60% wood fiber, 35% HDPE and 5% functional additives.
Q: What information should be included in an enquiry?
A: Provide the required profile size, structure, length, finish, color, quantity and application. A drawing can be included when a customized profile is required.
Hot Tags: wpc wide slatted wall board, China wpc wide slatted wall board manufacturers, suppliers, factory, Composite Timber Wall Cladding, Composite Wall Panels for Outdoor, Efficient Outdoor Wall Panel, WPC Architectural Wall Cladding, WPC fencing tube, WPC Paneling for Outdoor Use