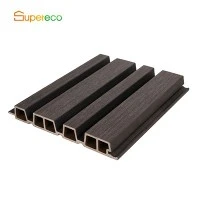
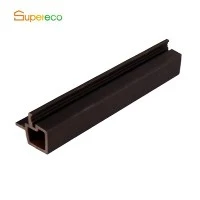
WPC Interior Fluted Wall Board is an extruded wood-plastic composite profile for interior walls, ceilings, and decorative surfaces. Its repeated fluted section creates continuous linear relief across the installed surface. Standard and customized profiles are available in solid or hollow construction, multiple surface finishes, colors, and specified lengths for different interior layouts and project requirements.
Product Structure
Fluted Face
The front face consists of repeated raised and recessed sections. Groove depth, spacing, and section width determine the finished pattern and should be specified with the required profile.
WPC Core
The standard formulation contains 60% wood fiber, 35% HDPE, and 5% functional additives. The compound is processed into a continuous profile through extrusion.
Rear Structure
Solid and hollow constructions are available. The selected structure affects panel weight, rigidity, handling, and the fixing method used during installation.
Key Product Advantages
Profile Consistency
The fluted section is formed continuously during extrusion, supporting consistent groove geometry along the panel length and between adjoining boards.
Moisture-Suitable Material
The HDPE-based composite is suitable for interior areas exposed to normal humidity and routine surface cleaning.
Controlled Surface Appearance
Wood grain, brushed, and sanded finishes provide different visual textures while retaining the defined geometry of the fluted section.
Technical Specifications
|
Parameter |
Specification |
|
Material Formulation |
60% Wood Fiber + 35% HDPE + 5% Additives |
|
Structure |
Solid / Hollow |
|
Section Size |
218 × 24.5 mm / 219 × 26 mm / 160 × 33 mm / 179 × 21 mm |
|
Standard Length |
2.9 m / 3.6 m / 4.8 m |
|
Custom Length |
Available |
|
Surface |
Wood Grain / Brushed / Sanded |
|
Profile Type |
Traditional / Co-extrusion |
|
Color |
Standard Colors / Custom |
|
Application |
Interior Walls / Ceilings / Decorative Surfaces |
Surface & Color Selection
Wood Grain
The wood-grain finish provides a timber-inspired surface for interior walls where the fluted profile remains the main visual element.
Brushed Surface
The brushed texture follows the linear direction of the panel and suits vertical or horizontal installation layouts.
Sanded Surface
The sanded finish provides a more uniform surface texture for interiors requiring controlled visual consistency across larger areas.
Color Matching
Color should be confirmed from a physical sample when the same finish is required across multiple production batches or installation areas.
Application Areas
Feature Walls
Suitable for reception backgrounds, living spaces, bedrooms, meeting rooms, and other interior surfaces requiring a defined linear pattern.
Commercial Interiors
The profile can be used for hotel interiors, offices, retail spaces, restaurants, and other commercial areas requiring repeatable panel dimensions and coordinated surface finishes.
Ceilings & Partitions
The fluted profile can be incorporated into decorative ceiling sections and partition treatments when the selected fixing system matches the panel structure.
Installation Considerations
Substrate
The installation surface should be clean, dry, level, and suitable for the selected fixing method. Substrate preparation affects panel alignment and finished appearance.
Panel Alignment
The first panel establishes the reference line for the following sections. Accurate leveling keeps repeated grooves aligned across adjoining panels.
Cutting & Trimming
Panels can be cut to project dimensions. Openings, corners, end conditions, and transitions should be included in the installation layout before quantity calculation.
Manufacturing & Quality Control
Material Preparation
Wood fiber, HDPE, and functional additives are proportioned according to the specified formulation before extrusion.
Profile Extrusion
The prepared WPC compound is shaped through an extrusion die to form the required fluted section. Cooling follows extrusion to stabilize the profile before further processing.
Dimensional Inspection
Finished panels are checked for section dimensions, length, surface condition, profile appearance, and color consistency before packing.
Project Customization
Section Dimensions
Custom fluted sections can be developed when a project requires dimensions outside the standard profile range. Section drawings can be used to confirm groove geometry before production.
Length
Standard lengths are 2.9 m, 3.6 m, and 4.8 m. Specified lengths can be coordinated according to project requirements and production conditions.
Finish & Color
Surface treatment and color can be selected according to the required interior appearance. A physical sample can be used for approval before volume production.
Packaging & Order Planning
Quantity Planning
Section size, panel length, total quantity, and installation layout should be reviewed together to calculate material requirements and account for cutting dimensions.
Batch Control
For larger projects, production batches should be coordinated when the same color and surface finish are required across different installation areas.
Shipment Preparation
Panel length, packing quantity, and loading arrangement should be confirmed before shipment to support efficient handling of long-profile products.
FAQ
Q: What is the standard material formulation?
A: The standard formulation contains 60% wood fiber, 35% HDPE, and 5% functional additives.
Q: Are solid and hollow structures available?
A: Yes. Solid and hollow constructions are available according to the selected profile and project requirements.
Q: What standard lengths are available?
A: Standard lengths are 2.9 m, 3.6 m, and 4.8 m. Specified lengths can be coordinated for project orders.
Q: Can the fluted profile be customized?
A: Yes. Section dimensions, length, surface finish, and color can be coordinated for projects requiring a specified profile.
Q: Which information is required for an enquiry?
A: Provide the required section size, length, structure, surface finish, color, estimated quantity, and application. A drawing or profile reference is useful for customized sections.
Hot Tags: wpc interior fluted wall board, China wpc interior fluted wall board manufacturers, suppliers, factory, High End Composite Cladding, WPC Architectural Wall Cladding, WPC gazebo tube, WPC Paneling for Outdoor Use, WPC Panels for Facade Cladding, WPC partition tube